Design decisions made before any metal is poured — wall thickness, section transitions, fillet geometry, gating layout, and alloy selection — are the primary determinants of a cast iron part's mechanical performance. Poor design accounts for over 60% of casting defects in production environments, making early-stage engineering judgment far more cost-effective than post-process remediation.
Wall Thickness and Section Uniformity
Wall thickness is the single most influential design variable. Cast iron solidifies from the outside in, so non-uniform sections create differential cooling rates that generate internal stress, warping, and porosity.
Recommended Minimum Wall Thickness by Grade
| Cast Iron Type |
Min. Wall Thickness (mm) |
Typical Tensile Strength (MPa) |
| Gray Iron (ASTM A48 Class 30) |
4–6 |
207 |
| Ductile Iron (ASTM A536 Grade 65-45-12) |
3–5 |
448 |
| White Iron |
6–10 |
140–175 (compressive) |
| Compacted Graphite Iron (CGI) |
4–6 |
300–450 |
Minimum wall thickness and typical tensile strength by cast iron grade. Thinner walls risk chilling and carbide formation; thicker walls in non-uniform sections risk shrinkage porosity.
A section ratio greater than 3:1 (thick-to-thin) consistently produces hot tears and microporosity in gray iron. Designers should target a maximum ratio of 2:1 and taper transitions gradually over a length at least three times the thickness difference.
Fillet Radii and Sharp Corners
Sharp internal corners are stress concentrators. In cast iron — which has negligible ductility in gray grades (elongation <0.5%) — a stress concentration factor (Kt) as low as 1.5 at a right-angle corner can initiate cracking under cyclic load.
- Minimum fillet radius: 3 mm for small castings; 5–8 mm for structural sections.
- A fillet radius equal to one-third of the adjacent wall thickness is the widely accepted industry rule of thumb.
- Increasing fillet radius from 1 mm to 5 mm reduces Kt from approximately 2.4 to 1.2, cutting notch-induced stress concentration by 50%.
- External corners should also be radiused (minimum 1.5 mm) to prevent sand erosion during mold filling, which causes inclusions in the final part.
Ribs, Bosses, and Section Junctions
Reinforcing ribs achieve stiffness without excessive mass, but poorly proportioned ribs introduce the very defects they aim to prevent.
Key Proportioning Rules
- Rib thickness should be 60–80% of the base wall thickness to prevent the rib-root junction from becoming a thermal hotspot.
- Rib height should not exceed 3× the rib thickness; taller ribs provide diminishing stiffness returns while increasing misrun risk.
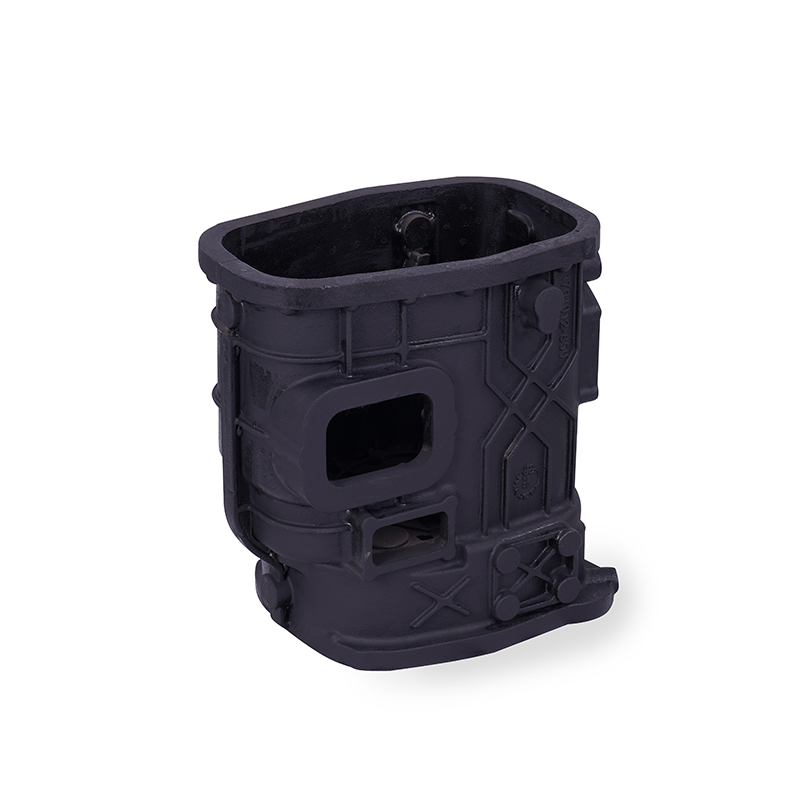
- At T- and X-junctions, use staggered or offset arrangements to break up mass accumulation. An X-junction of 10 mm walls creates a local hot spot 2.5–3× the surrounding volume, almost guaranteeing shrinkage porosity.
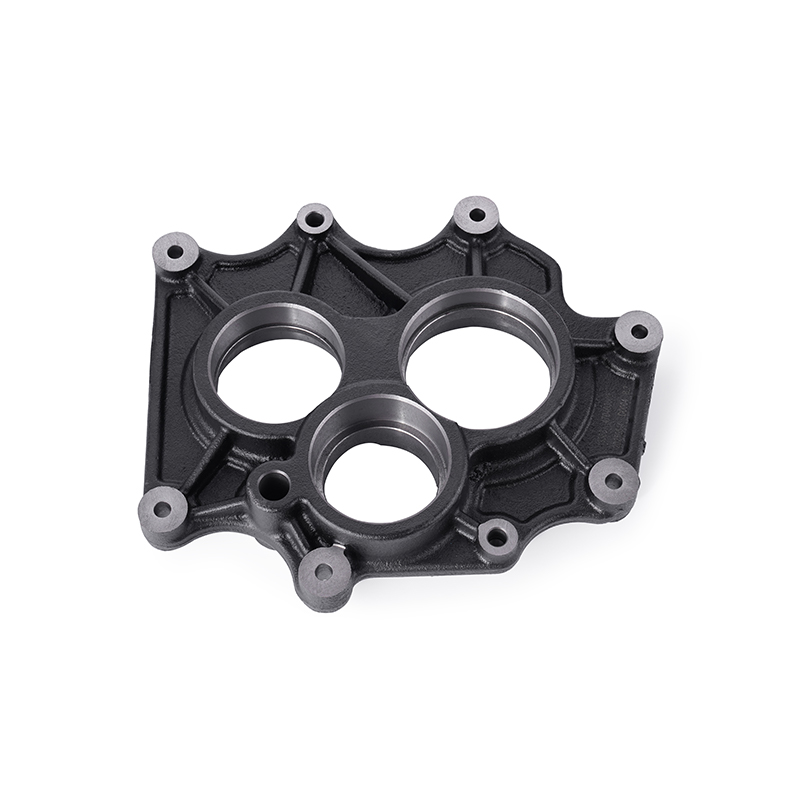
- Bosses for fastener holes should be cored where possible; solid bosses above 25 mm diameter routinely develop centerline porosity in gray iron.
Draft Angles and Parting Line Placement
Draft angles enable clean pattern withdrawal from the sand mold. Insufficient draft causes mold wall damage, introducing sand inclusions that act as crack initiation sites with effective stress concentration factors of 3–5× in service.
- Standard draft: 1–2° on external surfaces; 2–3° on internal cores for hand-molded sand casting.
- Machine molding (DISA, HWS lines) tolerates 0.5° draft with tight dimensional control.
- Parting line placement affects where flash forms and where residual stress concentrates after fettling. Placing the parting line through a non-critical surface avoids machining into stressed material.
Gating and Riser Design
The gating system controls metal flow velocity, turbulence, and feeding. Design errors here are directly responsible for shrinkage porosity, cold shuts, and oxide inclusions — all of which reduce fatigue life by 20–40% compared to sound castings.
Gating System Design Principles
- Choke at the ingate: Use a pressurized gating ratio (e.g., 1:0.75:0.5 — sprue:runner:ingate) to keep the system full and minimize air entrainment.
- Fill velocity below 0.5 m/s at the ingate for gray iron to prevent turbulent oxide film formation.
- Riser placement on the heaviest section: Gray iron shrinks ~1% by volume on solidification. The riser modulus must exceed that of the casting section by at least 20%.
- Blind risers with insulating sleeves can reduce riser volume by up to 40% while maintaining feeding efficiency, improving metal yield.
Alloy Composition and Its Interaction with Design Geometry
Design geometry and alloy chemistry are interdependent. The same part geometry produces radically different microstructures depending on the carbon equivalent (CE) and section size.
| Carbon Equivalent (CE) |
Thin Section (<6 mm) Result |
Thick Section (>25 mm) Result |
| <3.8% |
White iron (hard, brittle) |
Mottled iron, internal stress |
| 3.8–4.3% (optimal) |
Fine flake graphite, good strength |
Coarse graphite, reduced tensile strength |
| >4.3% |
Kish graphite, soft surface |
Graphite flotation, low-density zones |
Effect of carbon equivalent and section size on gray iron microstructure. CE = %C + (%Si + %P) / 3.
Inoculation is the designer's ally in complex geometries. Adding 0.1–0.3% FeSi inoculant at the ladle reduces undercooling, promotes type A graphite flake distribution uniformly across varying section sizes, and can recover up to 15 MPa of tensile strength lost due to section sensitivity.
Residual Stress and Thermal Relief
Complex castings with varying section thicknesses inevitably develop residual stresses during cooling. In gray iron, residual tensile stresses of 50–100 MPa have been measured in unrelieved brake drum castings — sufficient to initiate cracking when combined with service loads.
- Vibratory stress relief (VSR) at resonant frequency for 20–60 minutes reduces residual stress by 30–50% and is far cheaper than thermal treatment for large castings.
- Thermal stress relief at 500–565°C for 1 hour per 25 mm of section thickness is the standard for machine tool beds and hydraulic housings where dimensional stability is critical.
- Symmetrical design — mirroring mass distribution about the parting plane — reduces differential cooling and can cut residual stress in half without any post-process treatment.
Design Validation: Simulation Before the First Pour
Modern casting simulation software (MAGMASOFT, ProCAST, Flow-3D Cast) allows engineers to identify shrinkage hotspots, misrun risk zones, and residual stress concentrations before tooling is cut. Foundries using simulation report a 25–40% reduction in first-article rejection rates and a 15–20% reduction in overall scrap.
The most effective workflow integrates simulation at three stages:
- Concept design review — check section ratios, junction geometry, and draft angles.
- Gating and riser optimization — simulate fill and solidification to eliminate porosity before pattern construction.
- Stress and distortion prediction — confirm that post-solidification distortion stays within machining allowance tolerance (typically ±0.5–1.0 mm for precision castings).




 русский
 日本語
日本語